


Board length can change the appearance, cutting plan and material handling of a composite deck. It is not simply a case of choosing the longest board available. A shorter board may suit a compact area with fewer awkward offcuts, while a longer board may span a particular direction with fewer visible joins. The right answer depends on the drawing.
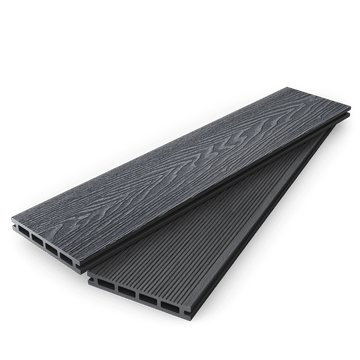
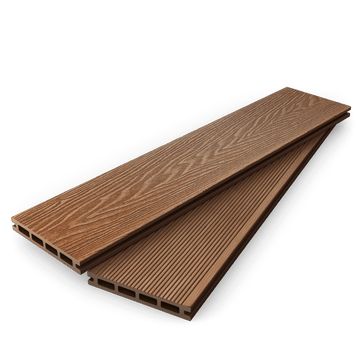
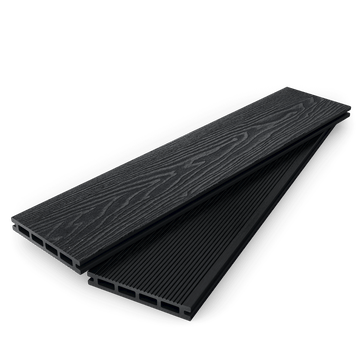
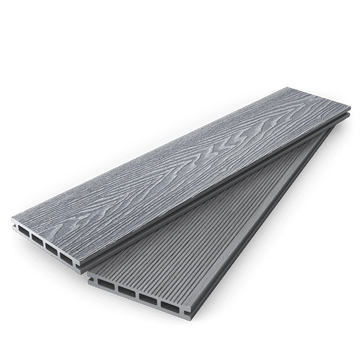
The current Scotts Exteriors decking range includes 2.8m, 3.6m and 4m boards. Dark Grey is available across those three length choices. The 3.6m range also includes Charcoal, Light Grey, Teak and Coffee, so colour availability is part of the decision as well.
This guide explains how to compare the three board lengths without relying on guesswork. It does not set installation spacing or support rules. Those details must be checked against the exact product information and the proposed structure before an order is finalised.
Begin with the deck shape, not the board list
Measure and draw the area before opening product pages. Record the overall length and width, then mark every feature that changes the usable surface: house walls, doors, steps, posts, drains, inspection covers, trees, fixed planters and changes of level.
Separate an L-shaped or multi-level deck into clear rectangles for measuring, but keep one overall plan so the board lines can be considered together. Two zones may share a board direction, or one may need a deliberate change to suit the space.
Write the direction of travel from the house into the garden and note the main viewpoints. A deck seen mostly through wide doors may benefit from a different board direction than a narrow side return. The visual decision then feeds directly into the length calculation.
Do not subtract every small opening immediately. Some cuts around obstacles produce offcuts that cannot be reused elsewhere. Keep the full shape visible until the cutting plan shows which pieces are genuinely useful.
Board direction changes the length question
A rectangular deck has at least two obvious board directions. Boards can run away from the building or across its width. Either direction may work visually, but the required spans, cuts and joins will differ.
Imagine an area that is wider than it is deep. Running boards across the full width may create long continuous lines but require more than one board length or a designed joint. Running them from the house towards the garden may use shorter pieces and repeat the same cut across the deck. Neither route is automatically better.
Look at thresholds, steps and garden paths. Board lines can guide the eye towards a focal point or emphasise the width of a terrace. They can also determine where cut ends appear. Once the direction is chosen, mark the length that each board row needs to cover.
The support structure must suit that direction and the exact board system. Do not rotate the boards late in the project without checking how the change affects joists, edges, joints and accessories.
What the 2.8m board can suit
The current 2.8m Scotts board is available in Dark Grey. This length can be useful where the required run is comfortably below 2.8m, where the plan contains several short areas, or where access and handling favour a more compact board.
A smaller courtyard, balcony-style ground-level zone or narrow garden strip may be easier to map with shorter pieces, although site suitability still needs to be assessed separately. If the required finished length is close to the board length, remember that the real cutting plan must account for the exact edge detail and installation requirements.
Shorter boards can also be considered when a larger deck has a deliberate joint or border pattern. That does not mean adding random end joints. Every joint should be positioned, supported and repeated according to an approved layout.
Colour is the main range limitation. If the project needs Charcoal, Light Grey, Teak or Coffee, the current 2.8m option does not provide those choices. Decide whether Dark Grey suits the scheme before spending time optimising a 2.8m cutting plan.
Review the live 2.8m decking collection for the current product details and availability.
What the 3.6m board can suit
The 3.6m range offers the widest current Scotts colour choice: Dark Grey, Charcoal, Light Grey, Teak and Coffee. It can suit many medium-length runs and gives more flexibility when the design palette is the starting point.
For a deck with repeated rows below 3.6m, one board may cover each row subject to the exact finishing and cutting requirements. On a wider layout, 3.6m boards can form part of a planned joint pattern. They can also be cut into shorter components when the dimensions allow useful reuse, but that should be proven on a cutting schedule rather than assumed.
The balance between choice and handling makes 3.6m a useful comparison point. It is long enough to reduce joins in many layouts but still needs clear access, safe storage and appropriate handling. Check routes through side gates, around corners and into the work area before delivery.
If colour continuity with cladding or accessories matters, compare the selected 3.6m decking finish beside the available trim, step-edge and cladding options. A shared colour name is helpful, but samples should still be viewed together because profile, orientation and light change the appearance.
Browse all finishes in the 3.6m decking collection.
What the 4m board can suit
The current 4m Scotts option is Dark Grey. It may suit layouts where a longer continuous run reduces the need for a joint, or where the cutting plan makes productive use of the additional length.
The longest board does not automatically create the least waste. If the deck requires many pieces much shorter than 4m and the remaining offcuts do not fit another row or detail, a different length may produce a clearer schedule. Conversely, a run just beyond 3.6m may make the 4m board worth considering if the approved edge detail can be formed from one piece.
Handling deserves attention. Confirm that the delivery route, storage position and work area can accommodate full boards without forcing tight bends or awkward turns. Store the product in accordance with the current guidance and keep the boards protected until they are inspected and used.
The 4m choice is currently about Dark Grey. If the design requires another colour, compare the 3.6m range and decide whether a planned layout change is preferable to changing the palette.
See the live 4m decking collection before finalising the plan.
Compare full runs, cuts and usable offcuts
A board-length comparison becomes useful when it is written row by row. Create a simple cutting schedule with one line for each distinct row length. Group identical rows together, but keep special pieces around posts, steps and corners separate.
For each board option, record:
- the stock length being considered;
- the finished piece needed for each row;
- the expected offcut after the approved cut and edge allowance;
- whether that offcut fits another known piece; and
- where any joint would appear.
Do not count an offcut as reusable merely because it is long. Its condition, cut ends, orientation and the required support at its new location all matter. A piece that looks useful on a spreadsheet may not suit the next row.
Compare complete options rather than mixing lengths without a plan. A mixed-length order can be sensible, but only when each length has a defined job and the colour and profile are confirmed to coordinate.
Plan visible joins before ordering
Some decks can be covered with continuous boards in the chosen direction. Others need joints because of their size or design. A joint should be intentional, properly supported and consistent with the product instructions.
Avoid scattering board ends across the surface simply to use every offcut. A regular joint line, a designed break or another approved layout can look more controlled. The correct option depends on the deck size, supporting structure and edge treatment.
Mark joints on the plan and view them from the house, seating area and main garden approach. Check how they relate to steps, doors and borders. If two zones meet, decide whether the board lines continue, stop at a feature or change direction.
Ask the installer to confirm the support needed at every board end and joint. The layout above and the structure below must be designed together.
Include trims, step edges and borders in the length plan
The main boards are not the only linear components. Exposed sides may use L trims where suitable, and steps may use colour-related step-edge pieces. The current Scotts step-edge products are 3.6m long, while accessory choices should always be checked on their own product pages.
Measure each visible edge as a separate run. Note corners, wall returns, breaks and changes of level. A 4m deck board does not mean every finishing piece is also supplied in 4m lengths.
If the design includes a border, decide whether it is formed from standard boards, a dedicated edge product or another approved detail. The border can change the finished dimensions available to the central rows, so include it before calculating the main board cuts.
Use the decking accessories guide to identify the roles of joists, clips, fixings, L trims and step edges before quantities are confirmed.
Colour availability can decide the practical route
Length and colour need to be selected together. The Scotts range currently follows this pattern:
- 2.8m: Dark Grey;
- 3.6m: Dark Grey, Charcoal, Light Grey, Teak and Coffee; and
- 4m: Dark Grey.
If Dark Grey is the preferred finish, all three lengths can be compared around the same colour direction. If the scheme uses Charcoal, Light Grey, Teak or Coffee, begin with the 3.6m board and design the cutting and joint plan around that available length.
Do not choose a length on the assumption that another colour will be added later. Work with the live catalogue and confirm current availability when ordering. Product ranges can change, and an old photograph or search result is not a reliable stock list.
View samples outdoors and compare the face, cut end and any matching accessory. A carefully planned length will not rescue a colour that feels wrong beside the property.
Think about access, storage and handling
The route from delivery point to installation area should be part of the board decision. Measure gates, narrow passages, corners and overhead obstacles. Identify a flat storage area that suits the product guidance and keeps the boards protected and supported.
Long boards may need more than one person or specialist handling depending on the site and product instructions. Do not drag boards across finished surfaces or force them around a corner. Agree the delivery position and movement plan before materials arrive.
Inspect the order before cutting. Check lengths, colour names, quantities, visible condition and included components against the confirmation. Keep different products and colours clearly separated.
If the work area is distant from the delivery point, plan how boards, joists and accessories will move without blocking access or damaging planting. A theoretically efficient cutting plan can become impractical if full boards cannot reach the deck safely.
Should one deck use more than one board length?
A mixed-length order can work when the drawing gives each length a clear purpose. One zone may suit 2.8m Dark Grey boards while another uses 4m Dark Grey boards to reduce a planned joint. Offcuts from a longer board may also fit a specifically measured short row.
The decision must be more precise than “a selection will give us options”. Confirm that the colour, profile and visible surface coordinate. Label every stock length on the cutting schedule and keep the materials separated on site.
Mixing lengths does not remove the need to support every end and joint correctly. The installer should review how the different pieces meet and whether the underlying structure suits the layout.
Avoid mixing lengths purely to consume miscellaneous offcuts. A scattered pattern can look unplanned and complicate the support arrangement. If a regular joint line or border is part of the design, draw it and repeat it consistently.
When only one length is available in the chosen colour, plan within that real catalogue constraint. Do not expect an unlisted version to be available at the point of installation.
Use a board calculator as a starting estimate
The Scotts decking calculator can help turn length and width measurements into an initial board estimate across the available board sizes. It also brings related project pieces into the same planning conversation.
An estimate is not a final cutting schedule. The calculator cannot see a bay window, diagonal corner, step, post or access route unless those details are reflected in the measurements and the final review. It also cannot approve the support or fixing design.
Use the result to compare broad options, then check it against the row-by-row drawing. Confirm the exact board dimensions and current technical information for the selected product. Review any recommended allowance in the context of real cuts rather than applying it blindly.
For complex shapes, provide the drawing to Scotts or a competent installer and ask them to review the proposed product list before purchase.
Three simple comparison examples
Consider a compact rectangular deck where every planned board row is clearly shorter than 2.8m. The 2.8m Dark Grey board may produce a straightforward schedule, while longer boards may only help if their offcuts fit another deliberate part of the design.
Now consider a scheme where Teak or Coffee is central to the garden palette. The current colour choice points to the 3.6m range, so the design should be planned around 3.6m boards rather than around an unavailable shorter or longer colour option.
Finally, consider a Dark Grey run that is longer than 3.6m but within a practical 4m cutting plan. The 4m board may reduce a visible joint, provided the access, support, edge detail and product instructions all suit the approach.
These examples show why “longest is best” and “shortest creates less waste” are both unreliable shortcuts. The drawing decides.
Your final board-length checklist
Before choosing between 2.8m, 3.6m and 4m boards, confirm:
- the measured deck shape and every obstacle;
- the chosen board direction;
- the required finish colour;
- the live colour availability at each length;
- the finished length of every board row;
- the position and support of any joints;
- the use of genuine offcuts in named locations;
- the border, trim and step-edge plan;
- the delivery route and storage space;
- the approved product-specific installation details; and
- the final quantity check against the cutting schedule.
Start with the full composite decking collection and compare products using your measured plan. Then use the installation planning checklist to capture the site, support, drainage and fixing questions that must be resolved before work begins.


