


Composite decking and paving can both create a defined outdoor area, but they solve the design in different ways. Boards create directional lines over a planned support system. Paving creates a modular hard surface built from individual slabs or units. Either can look right in a garden when the levels, drainage, edges and intended use have been considered together.
The choice should not be reduced to a list of broad claims about which material is “better”. Products, sites and installation methods vary. A surface that suits a level courtyard may not suit a sloping garden, and a detail that works beside one doorway may be wrong beside another.
This guide helps you compare the two routes and prepare useful questions. It also explains when a combination can be more effective than forcing one material across the whole garden. For exact product performance and installation requirements, use the current information for the selected decking or paving system.
Start with the finished levels
Measure the relationship between the house, garden and proposed surface. Record door thresholds, air bricks, drains, inspection covers, paths, steps and the lowest and highest parts of the area.
Decking is installed over an appropriate support arrangement. That can make it a useful design route when a project needs a clearly planned platform or transition, but the support, finished height and relationship to the building still require proper design.
Paving is built from a prepared base and laid surface. Its build-up, falls and edges need to suit the site and chosen product. Existing levels cannot simply be ignored because the finished material is thinner than a deck structure.
Draw a side view through the house and garden. Show the existing ground, proposed surface and every threshold or drain. Then ask which build-up allows the full detail to work without blocking a required opening or creating an awkward step.
If the scheme is raised, complex or close to building features, obtain competent advice rather than choosing by appearance first.
Compare the visual character
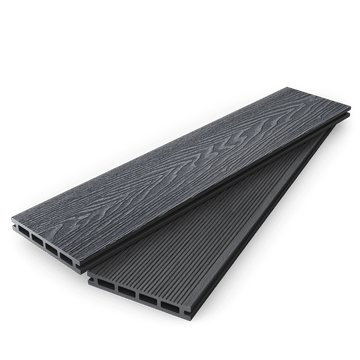
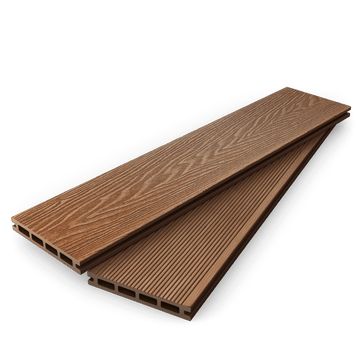
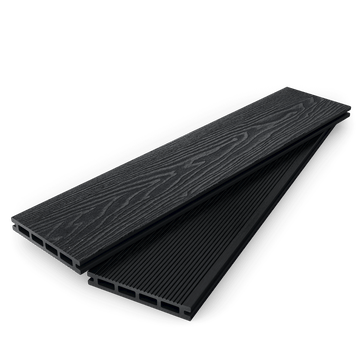
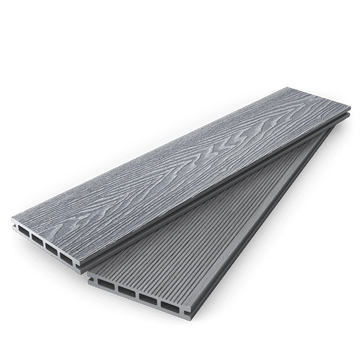
Composite decking creates long parallel lines. Board direction can draw the eye away from the house, emphasise the width of a terrace or lead towards a garden feature. The Scotts range offers Dark Grey, Charcoal, Light Grey, Teak and Coffee across the current board choices, giving both cool and warm design routes.
Paving is read through the size, shape, laying pattern and joints of the selected units. Large pale slabs can create a quiet plane, while smaller or mixed units produce a busier rhythm. Colour variation and surface texture depend on the actual paving product.
Look at the fixed materials around the space: brick, render, frames, roof finishes, fencing, furniture and planting. Decide whether the new area should blend with them or create deliberate contrast.
Do not compare a small board sample with one full paving display and assume the result will scale evenly. Lay several samples in the real garden, view them in dry and wet conditions where possible, and step back to see them from inside the house.
Think about board direction and paving pattern
Both routes contain layout decisions that affect quantities and appearance.
With decking, choose the board direction, stock length and location of any joints. Mark borders, exposed ends, steps and changes of direction. The support design beneath must relate to that final pattern.
With paving, choose the unit size, joint pattern, orientation and treatment at boundaries. A narrow cut along a wall or path can look accidental, so the layout should be set out across the full area before installation.
Irregular garden shapes need extra care. A fan of paving cuts and a cluster of short board offcuts can both create waste and visual noise. Draw the real perimeter and compare how each modular system meets it.
The best pattern is the one that fits the dimensions and key sight lines while leaving technically sound edges. Ask the installer to show how the layout begins and ends, not just the area in the middle.
Match the surface to daily use
Write down how the space will be used. A dining area needs enough room for chairs to move. A route from the back door to the garden needs a clear line. A quiet seating area may benefit from being visually distinct from a busier path.
Furniture feet, planters, cooking equipment and other heavy or hot items require product-specific consideration on either surface. Do not assume a general garden image confirms suitability. Check the relevant guidance for the selected product and appliance, including any protective measures.
Think about the experience in changing weather and light. Surface temperature, grip, drainage and appearance vary by product and conditions. Request the current technical information rather than relying on a category-wide promise.
If the space needs to remain accessible, review finished levels, routes, joints, transitions and steps as a complete design. A small lip between materials can matter more than the broad choice of deck or paving.
Understand the maintenance routine
No outdoor surface is maintenance free. Leaves, soil, food, algae, pollen and everyday garden debris can collect on composite decking and paving. The routine and permitted cleaning methods depend on the exact material.
Composite decking is generally selected by customers who do not want the same sanding, staining and painting routine associated with many timber decks. It still needs sweeping, gentle cleaning, clear gaps and attention to spills according to the board guidance.
Paving also needs regular care. The method depends on the slab, jointing and any treatment applied. Some products may show marks, weathering or joint growth differently from others. Strong chemicals or uncontrolled pressure cleaning can be unsuitable, so follow the paving supplier’s instructions.
Compare realistic tasks rather than headline phrases. Who will sweep the area? How easily can furniture be moved? Are there trees overhead? Will cooking or muddy garden traffic be common? Which approved cleaners and tools are required?
Choose the routine you are prepared to follow, then keep the care information with the project records.
Make drainage part of the decision
Water must be managed around either surface. Record where rain currently travels and where it collects. Keep building drainage, air bricks, channels and inspection points visible in the plan.
A deck has spaces and a structure beneath the boards, but that does not automatically create a complete drainage solution. The ground, support and edges still need a designed route for water and suitable ventilation.
A paved surface normally relies on a prepared build-up, planned falls, joints and edge details appropriate to the product and site. It should not direct water towards the building or trap it at a boundary.
Ask the responsible designer or installer to explain the route in plain language: where does rain land, where does it travel and where does it leave the area? Review the answer at the house wall, garden edge and every transition.
Avoid choosing a surface because an article describes it as “draining” without reference to the complete installation. The system and site work together.
Compare the installation scope, not just the top material
The visible boards or slabs are only part of the project. Decking needs an appropriate base or foundation, support structure, boards, compatible clips and fixings, and planned edge pieces. Steps and raised areas add further detail.
Paving needs a suitable excavation or preparation process, base, laying system, units, joints and edges. The exact specification depends on the product, ground and intended use.
Ask for comparable scopes when obtaining quotations. One price may include removal, drainage, steps and waste while another covers only laying the visible surface. Compare drawings, materials, preparation, access, finishing and responsibility for unforeseen conditions.
Consider site disruption and movement of materials. Long boards and support components need suitable access and storage. Paving units and base materials also need a delivery and handling plan. A narrow side route may affect both options in different ways.
Do not select the cheaper top-layer price until the complete build is understood.
Plan edges and transitions
Every outdoor surface needs a deliberate finish at its boundaries. Composite decking may use suitable L trims, step-edge pieces or another approved edge detail. The current Scotts accessories collection includes colour-related L trims and step edges alongside a composite joist.
Paving edges need support and a considered meeting with lawn, planting, walls or other hard surfaces. The appropriate method depends on the paving system and layout.
Draw all four sides of the proposed area. Label the house edge, garden edge, open sides, steps and transitions. Check what will be visible from above and from the side.
If decking meets paving, decide the finished levels and joint between them before either part is built. The transition should not be created from leftover materials at the end of the job. Its support, drainage and appearance should be designed from the start.
Consider future access and changes
Think about what lies below the area and what may change around it. Drains, inspection covers, services and building features may need continued access. Do not conceal them without an approved method.
A deck can include planned access points where the complete design allows it. Paving can also be designed around accessible covers or removable areas, but the detail needs to suit the product and use.
Future garden changes matter too. A new garden room, outdoor kitchen, screen or large planter may require its own foundation or support. Do not assume it can be attached to the finished surface later.
Mark known future work on the plan. It may be sensible to separate the garden into zones so one can change without disturbing the whole area.
Ask how a damaged individual board or paving unit would be assessed and accessed. Repairability is product and installation specific, so obtain a clear answer rather than a general promise.
Compare the full project cost
Build a cost comparison from matching information. Include design, survey, preparation, foundations or base, drainage work, surface material, support, fixings, edges, steps, delivery, waste removal, labour and any required professional input.
The current Scotts decking catalogue allows you to see the live board and accessory prices, but the product basket is not the complete installed cost. Likewise, a paving price per unit or square metre does not include every site requirement.
Use the Scotts decking calculator for an initial composite board and component estimate, then check it against a measured drawing. Obtain a separate complete paving schedule from an appropriate supplier or installer.
Compare maintenance commitments as well as the first invoice. Avoid inserting a generic lifetime figure or assumed resale value. Those outcomes depend on product, installation, care, use and the property.
The useful question is not “which is always cheaper?” It is “what does each complete, suitable design cost for this garden?”
Ask for comparable quotations
Give each contractor the same measured drawing and list of required outcomes. Ask them to identify preparation, drainage, support or base work, surface materials, edges, steps, delivery, waste and exclusions separately.
Check which product information supports the proposal and who is responsible for final measurements. Ask how site differences will be handled and whether substitutions need approval before use.
Compare payment stages and the evidence you receive at completion, but do not treat the longest warranty headline as a substitute for a suitable design. Read the actual terms for the specified products and installation. Confirm what is covered, what maintenance is required and who holds the purchase record.
A clear quotation should allow you to understand the complete scope. If one option omits work that another includes, adjust the comparison before deciding.
When composite decking may be the stronger design direction
Composite decking may deserve closer consideration when you want directional board lines, a clearly defined terrace or a colour palette based on Dark Grey, Charcoal, Light Grey, Teak or Coffee.
It can also suit a project where the proposed platform, edges and steps are being designed as one coordinated system. The available 2.8m, 3.6m and 4m Scotts boards allow different cutting plans, while matching-colour accessories help you explore a consistent finish.
That does not confirm suitability for every site. Check the support, drainage, access, product guidance and any approvals before ordering.
View the live composite decking range with the measured plan in hand. Compare board length and colour together rather than selecting a photograph first.
When paving may be the stronger design direction
Paving may deserve closer consideration when the garden design is led by a particular slab format, masonry palette or continuous hard-landscape route. It may also fit a scheme where the prepared base and final levels have been designed specifically around the paving system.
The category contains many different products, so obtain information for the exact option. Colour, thickness, surface, jointing, edge and care requirements should be evaluated together.
Do not assume paving is automatically simpler because it has no board support frame. Ground preparation, drainage, cutting and edge details can be substantial parts of the job.
Use physical samples and a full laying plan. Confirm who specifies the base and installation method for the site.
A combined deck and paving scheme
Many gardens do not need one surface everywhere. A composite deck can define a seating area while paving creates a route, dining zone or practical connection to another part of the property.
The combination works best when each material has a clear purpose. Limit the palette, align important edges and repeat colours or proportions so the garden feels connected. A Dark Grey deck beside pale paving can create deliberate contrast, while Teak or Coffee may introduce warmth beside neutral stone.
Design the junction carefully. Confirm finished levels, support, paving edge, drainage and movement details. Avoid a thin leftover strip of either material.
Use planting to soften the change, but keep required access and ventilation clear. Furniture can help establish the two zones without building an unnecessary barrier between them.
The generated image for this guide illustrates the design idea only; it is not a technical construction detail or an exact Scotts product representation.
A practical decision checklist
Before choosing decking, paving or both, answer these questions:
- What is the area for and how will people move through it?
- What are the existing and proposed finished levels?
- Which doors, drains, air bricks and covers must remain clear?
- Where does water currently go?
- Which material suits the house and garden palette?
- Which board direction or paving pattern fits the dimensions?
- What preparation and support does each complete system require?
- How will exposed edges, steps and transitions be finished?
- What cleaning and care routine does the exact product require?
- How will materials reach and be stored on site?
- What professional design or approvals may be needed?
- What is included in each complete quotation?
- How will future access and planned garden changes be handled?
Take the answers back to the measured plan. The strongest choice should resolve the practical questions and create the outdoor character you want.
If composite decking remains the preferred direction, continue with the installation planning checklist and compare the 2.8m, 3.6m and 4m board options before building the final order.


